Westbrook Pavilion
Reinvigorating a historic landmark
Location
Margate, UK
Status
Planning
August 2026
Client
Tracey Emin Foundation
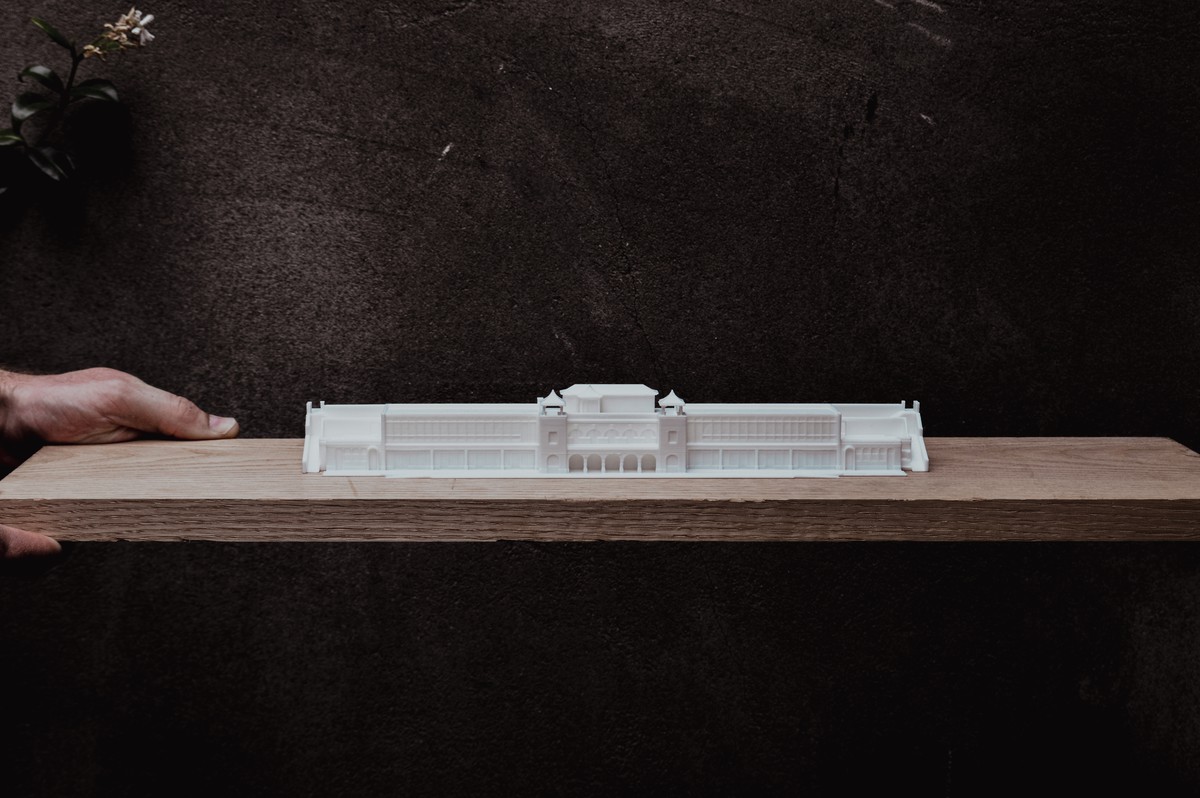
Our proposal seeks to restore and adapt Westbrook Loggia, a 1910 bathing pavilion that has fallen into disrepair, to accommodate a mix of cultural, commercial and community uses, including galleries, artists’ studios, a restaurant, café, event space and public bathing facilities for the Tracey Emin Foundation, a charity supporting and promoting the visual arts.
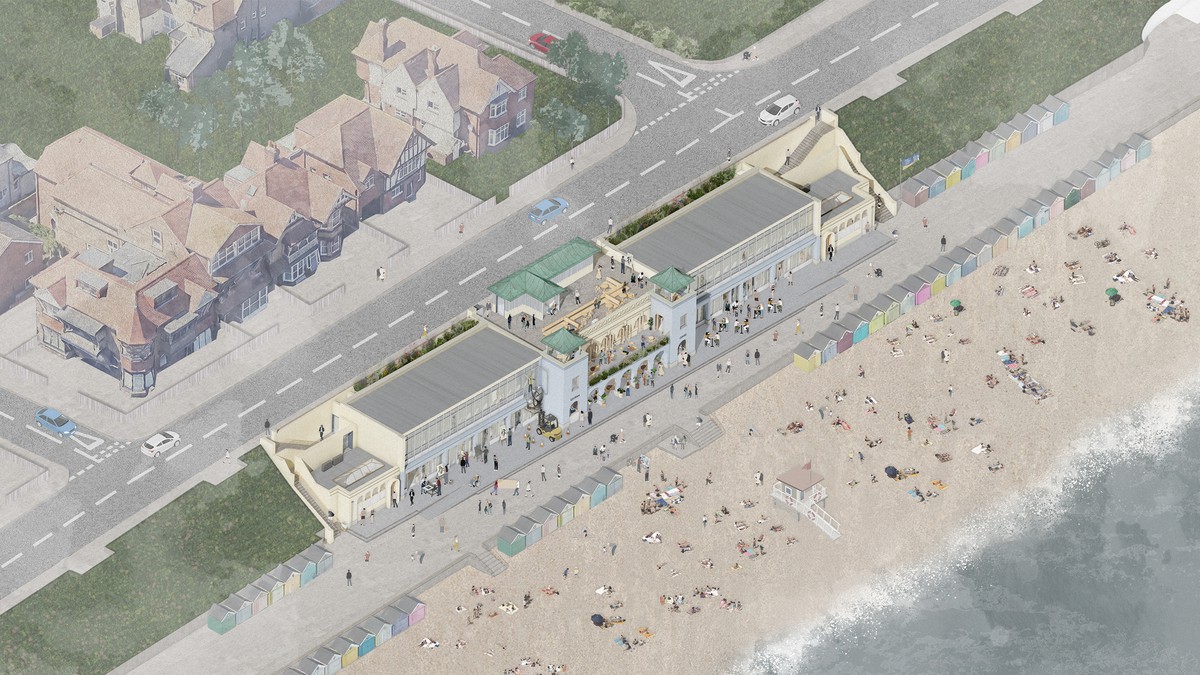
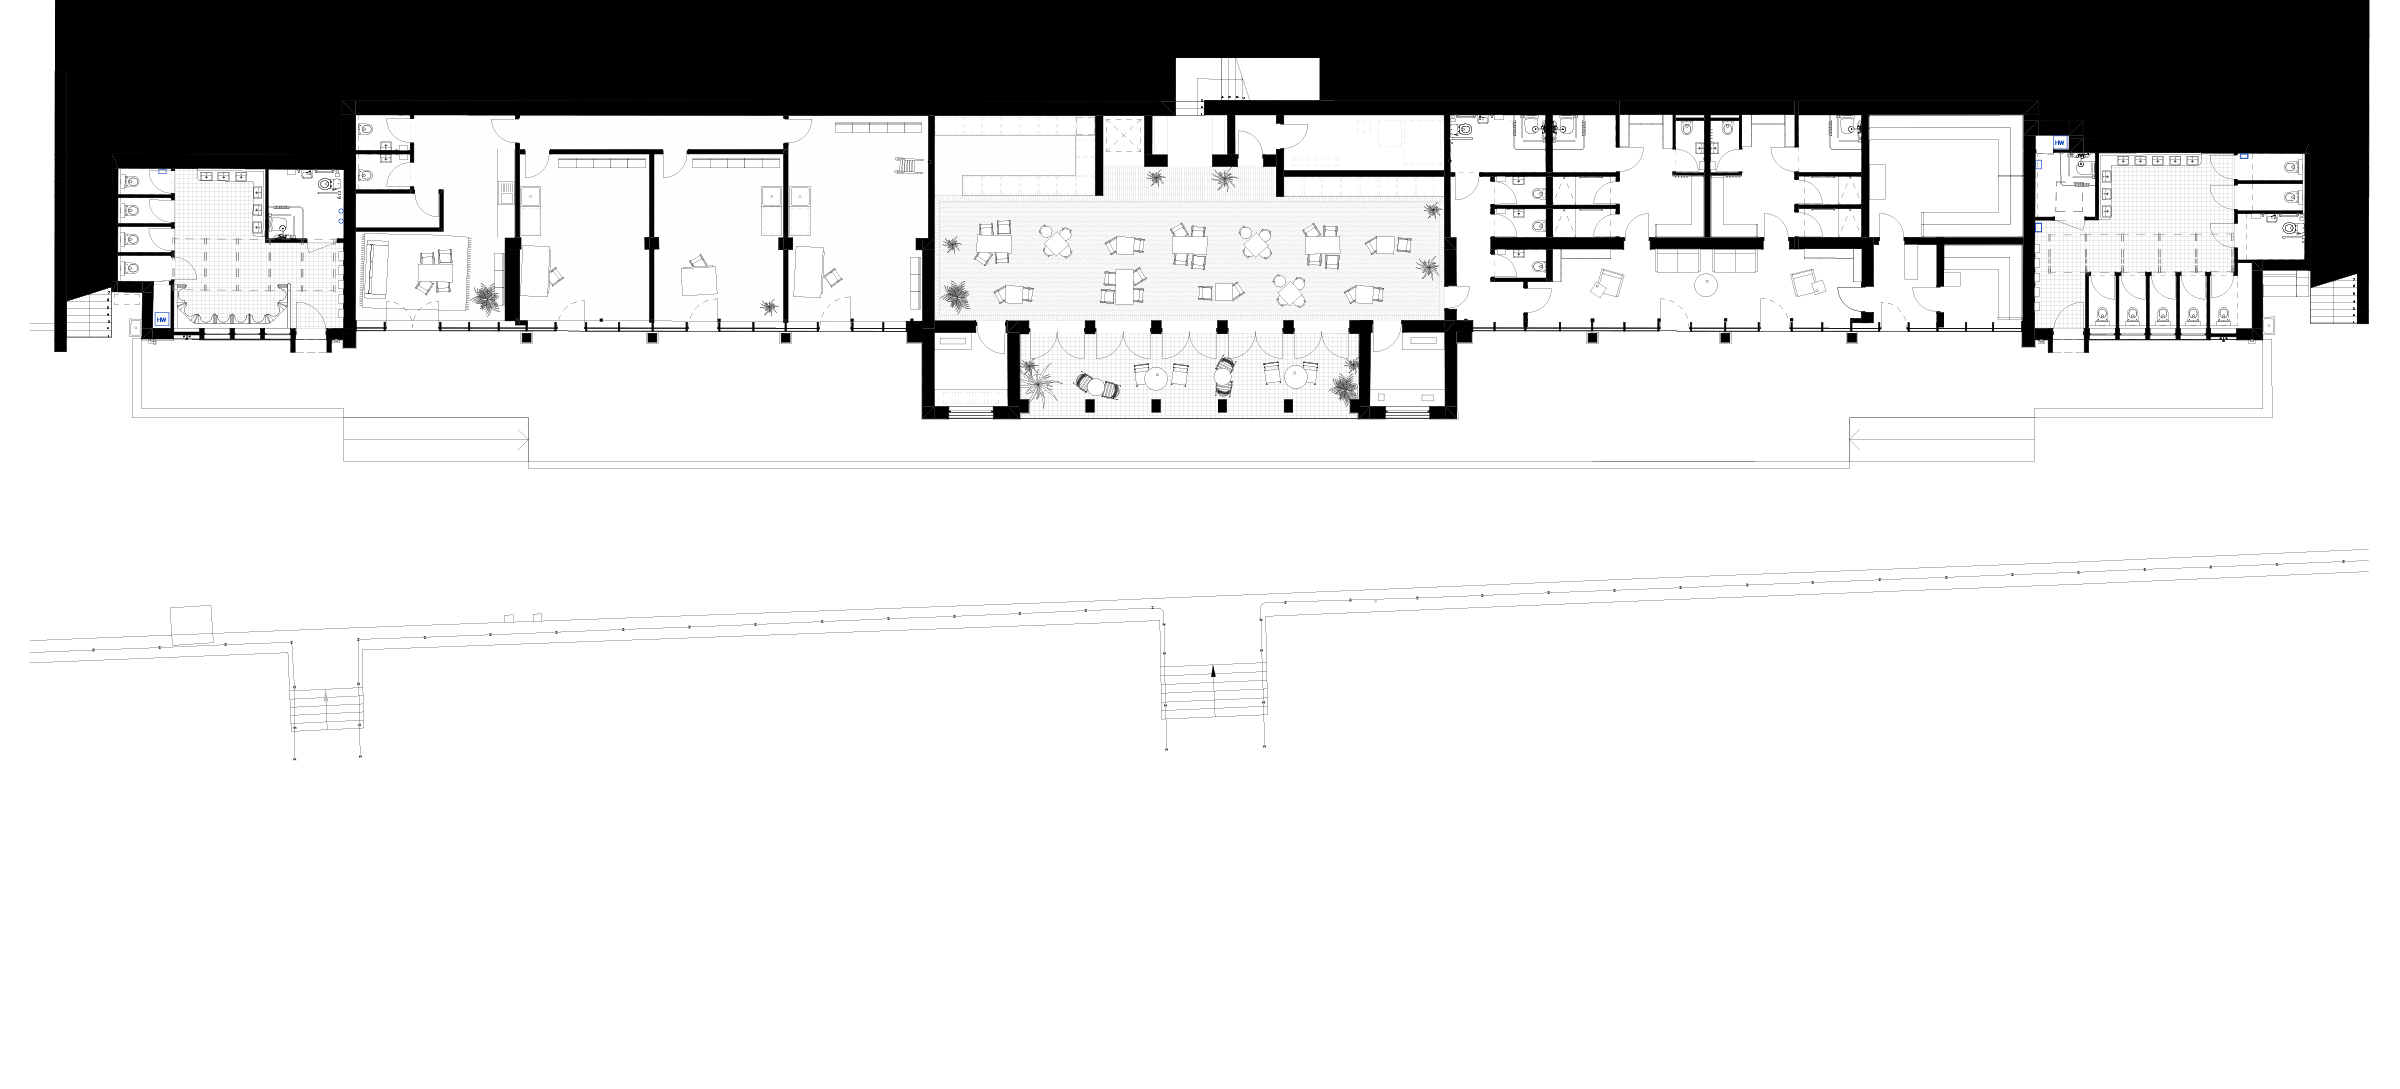
The renovation will provide 1,050m² of arts, leisure and community space across two floors. The ground floor will accommodate a restaurant, studios, saunas, changing rooms, showers, refurbished public toilets and coffee and ice cream hatches opening onto the promenade. The first floor will house a café, gallery and flexible community and event spaces.
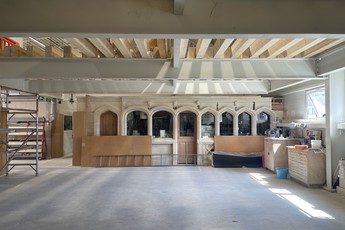
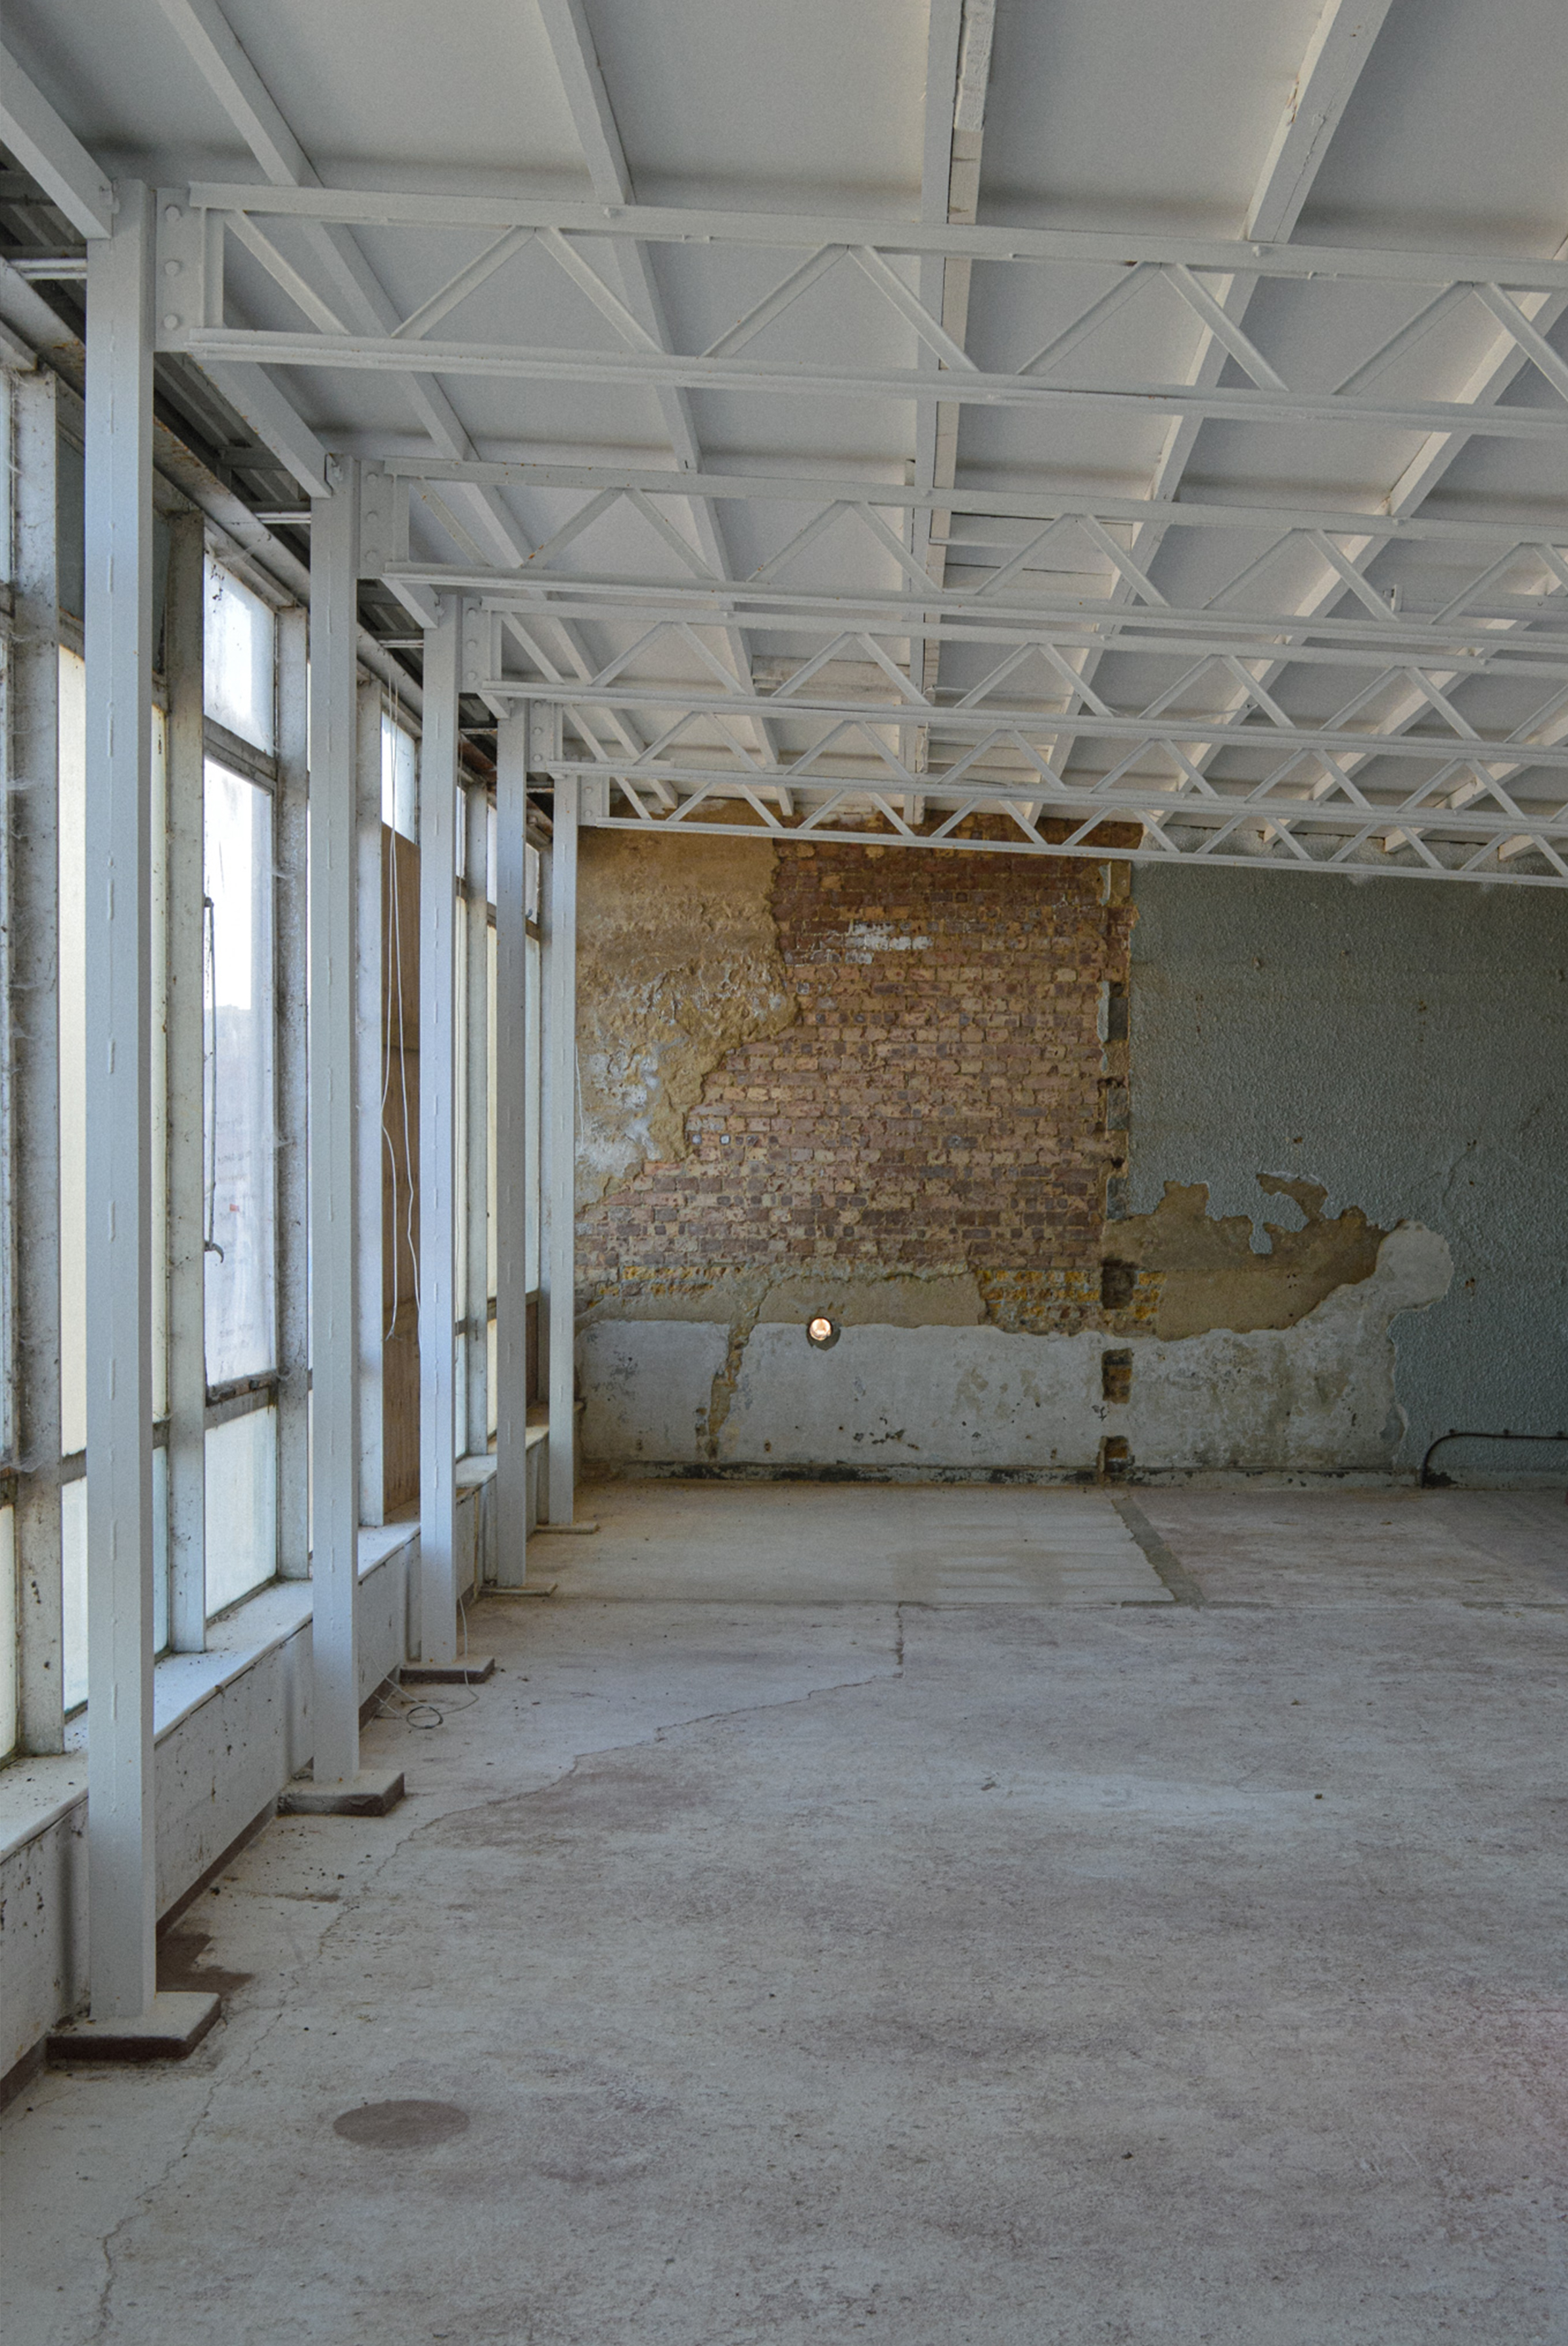
Significant alterations are required to bring the building back into use, but these are carefully considered to retain and celebrate its historic fabric while improving its appearance and relationship with the surrounding area.
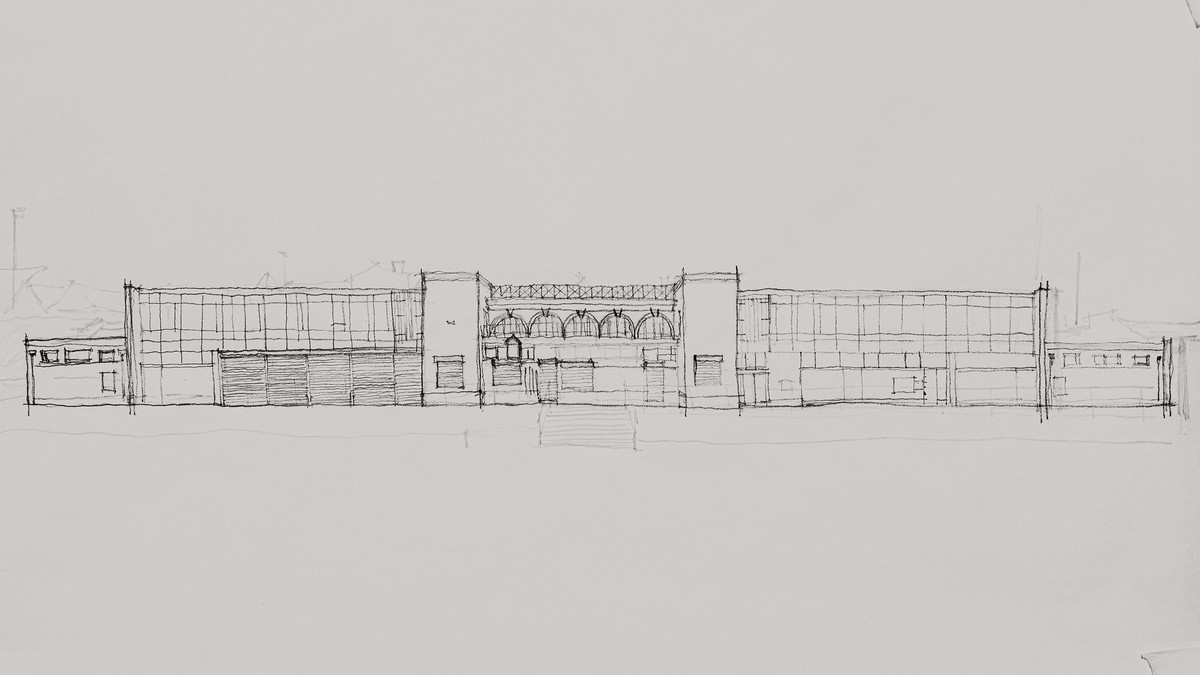
The proposal reinstates several lost architectural features, including the pavilion’s distinctive rooftop belvederes, while removing ad hoc additions. The belvederes will be reconstructed in lightweight steel with copper roofs informed by local precedents. A new roof level wind shelter will protect the staircase connecting Westbrook Promenade with Royal Esplanade. At ground floor, an irregular existing frontage will be replaced with a new arched colonnade and recessed public terrace. New interventions reinterpret the proportions, rhythm and architectural language of the original pavilion through a distinctly contemporary expression. The resulting architecture establishes a dialogue between old and new, respecting the building’s historic character without resorting to pastiche.
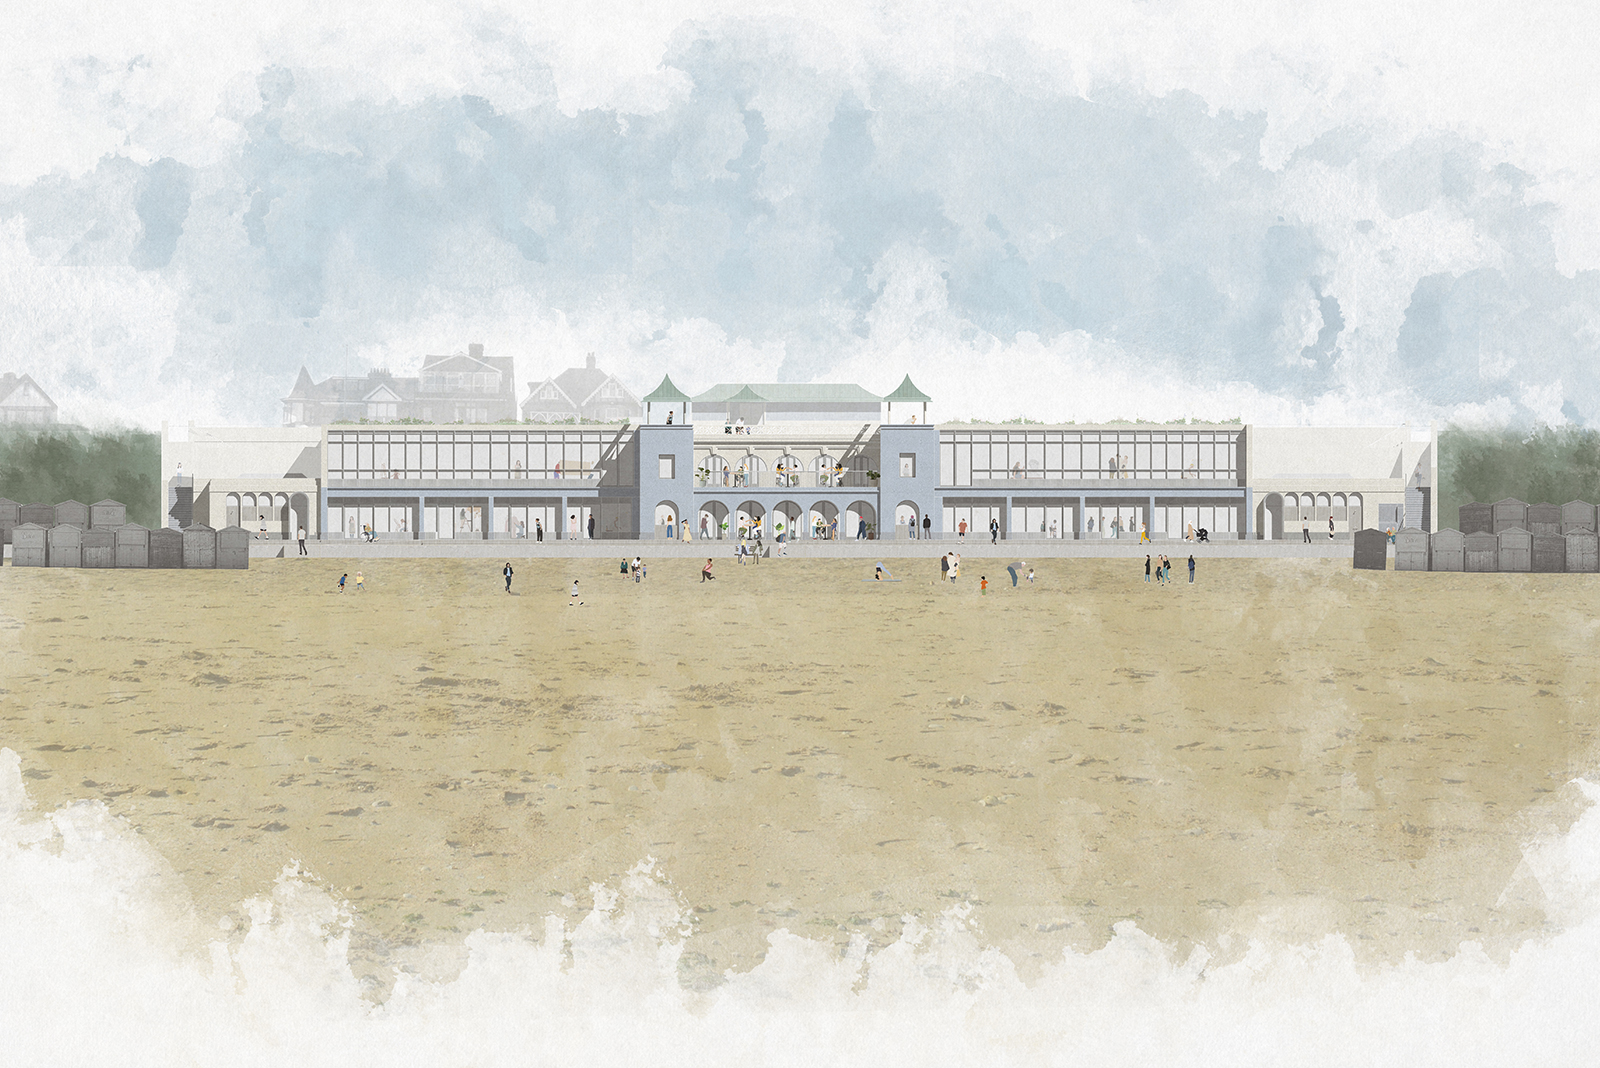
The restored pavilion will create a high quality contemporary community asset that responds to the needs of today’s users while retaining the pavilion’s character and built heritage.