111-123 Crampton St
146 co-living homes on a constrained site
Location
London
Status
Planning
2026
Client
Budget
Undisclosed
RIBA workstages
Concept to Completion

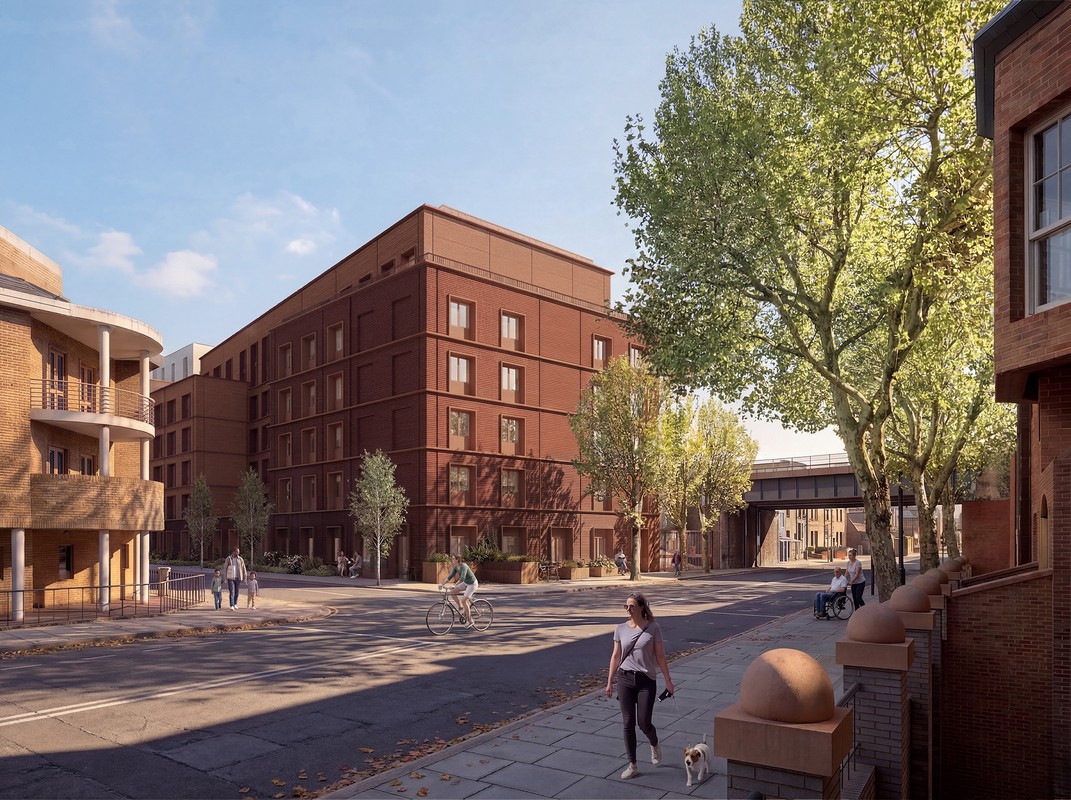
This co-living development provides 146 homes on a constrained urban site beside the railway and close to a Grade II listed building. It replaces a former delivery yard with a new residential community, shared amenity and improved public realm.
Three interlocking volumes are stepped to protect neighbouring daylight, respond to the heritage setting and reduce the building’s apparent scale. The tripartite form gives the long elevation a more human proportion while supporting an efficient structural grid and clear route to delivery.
Communal spaces open onto new south-facing public realm, bringing activity and passive surveillance to previously blank frontages. A fifth-floor terrace, retained trees, new planting and sustainable drainage provide further amenity while strengthening biodiversity. The hybrid steel and cross-laminated timber structure sits above a concrete podium, with concrete cores and roof slabs. A self-supporting precast façade reflects the masonry character of the area, improves thermal performance and suits prefabrication beside the railway.
The result is a low-carbon, highly coordinated proposal that makes efficient use.