Timber Library
A beacon for learning
Status
Competition
August 2024
RIBA workstages
Concept
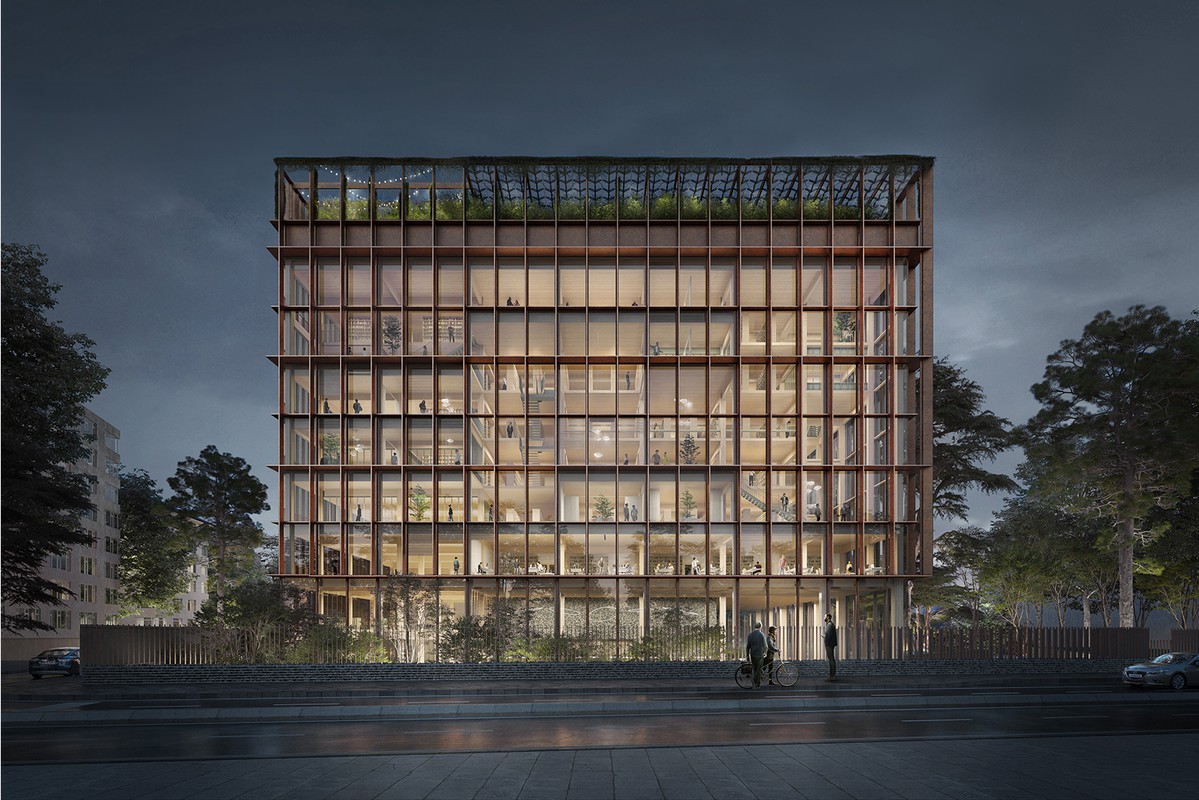
Our design for a new academic library in Istanbul envisions the building as a multifunctional space serving three interconnected purposes: the individual, the collective and the context. It offers a calm place for reflection and focused study, a setting where knowledge is shared and people gather, and a civic landmark that communicates the ambitions and values of the university.
Located at the southern edge of the university campus, the library forms a threshold between the city and the university. Drawing inspiration from the neighbouring campus buildings, the design embraces formal simplicity to create a building that encourages both individual learning and social exchange.
The landscape reflects the city's circadian rhythms. To the east, the Morning Square marks arrival beside the campus entrance. To the west, the more tranquil Afternoon Square provides terraced seating and informal spaces nestled within dense planting where students can meet, study and relax.
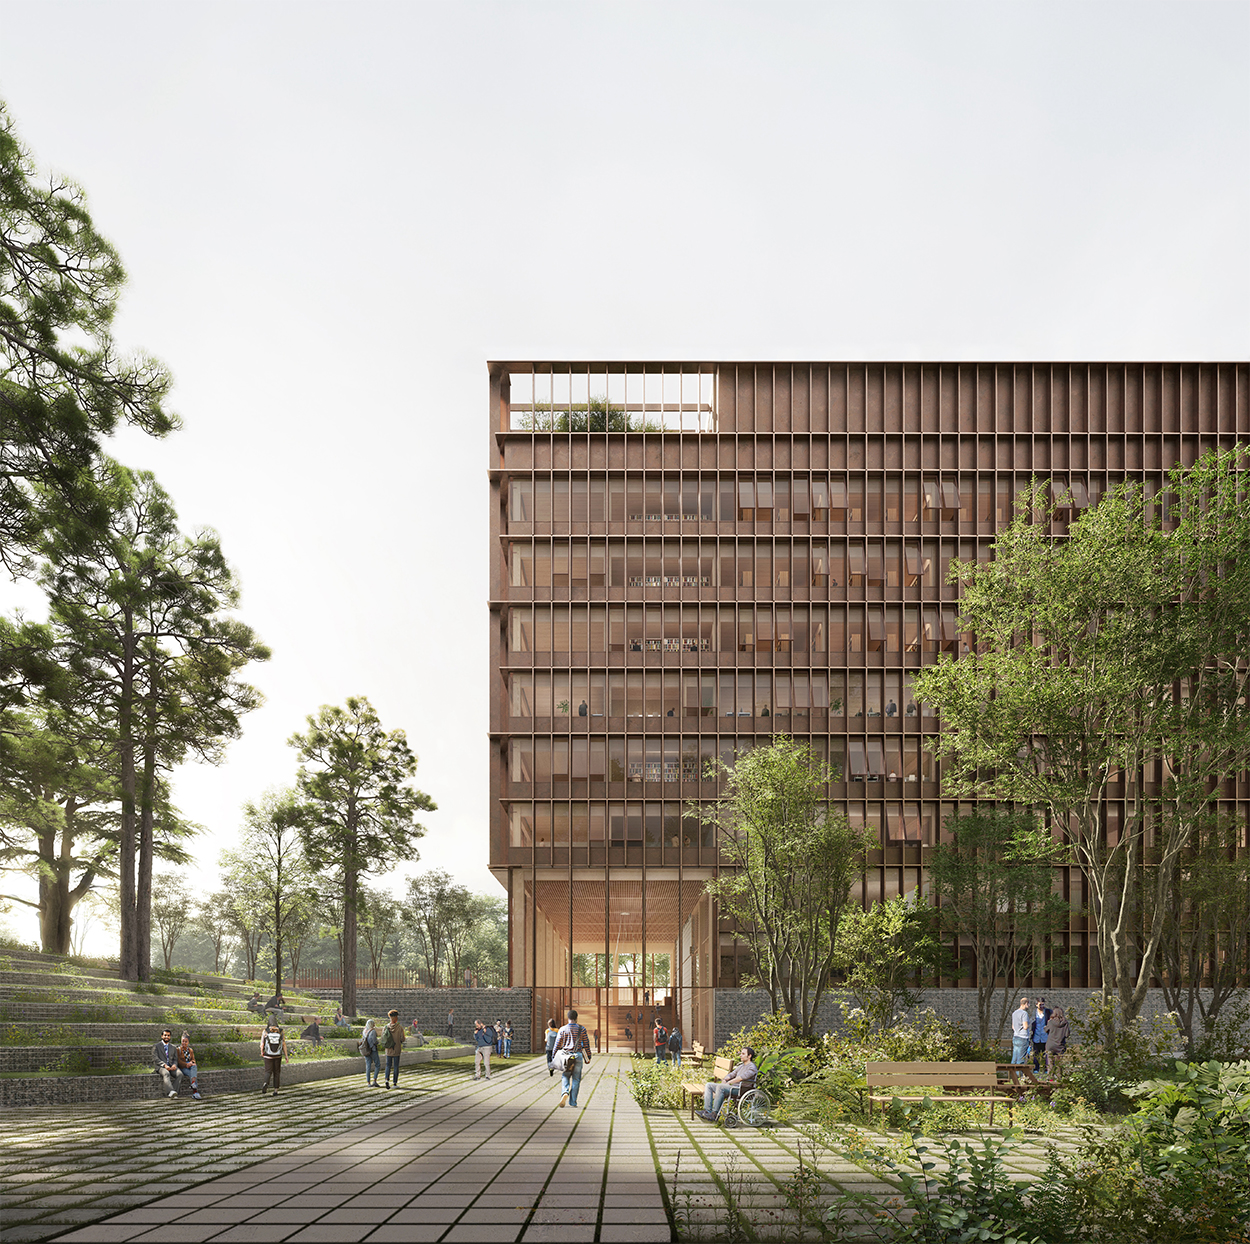
Entrances are positioned at the corners, improving legibility and drawing visitors into an internal street where glazed façades dissolve the boundary between the building and the landscape.
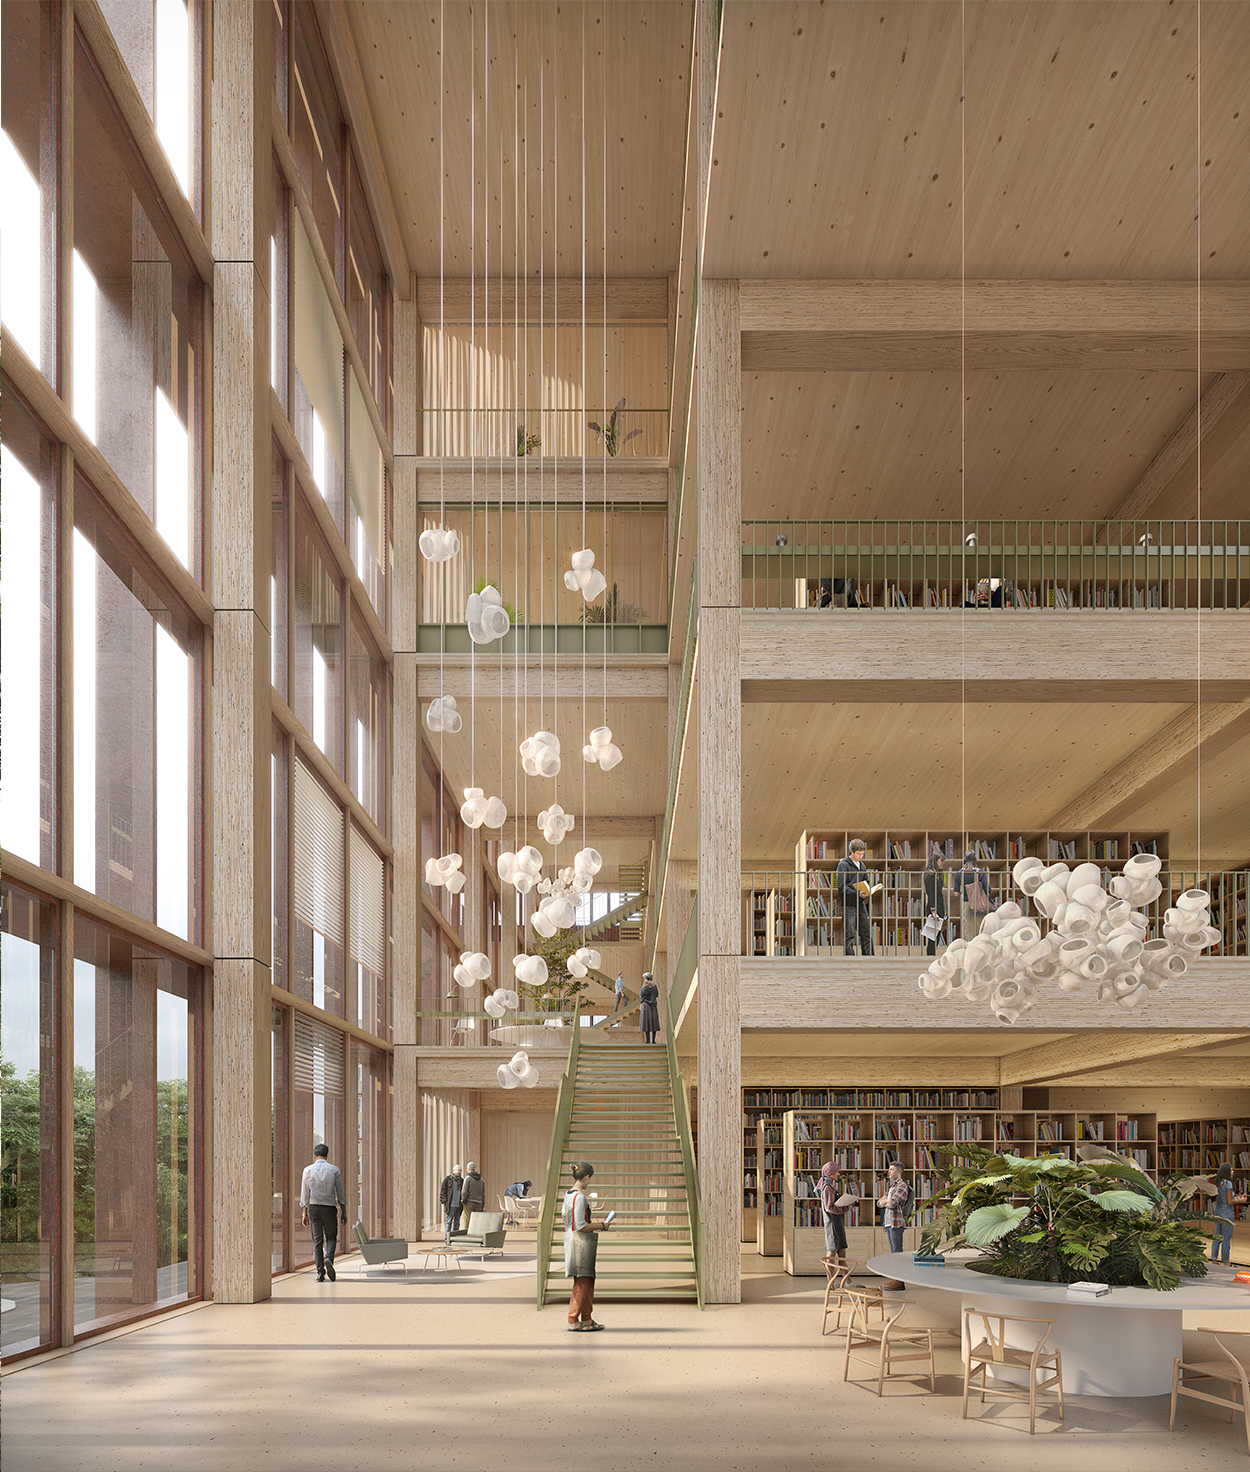
Inspired by the world's great libraries, the building is organised around a central core of bookshelves that anchors learning at its heart. A generous atrium with sloped seating creates an informal gathering space for everyday use and public events. Offices, seminar rooms and quieter spaces occupy the north and west, creating a more domestic character overlooking the campus. To the south and east, generous double height spaces, open staircases and varied study environments encourage exploration, movement and collaboration.
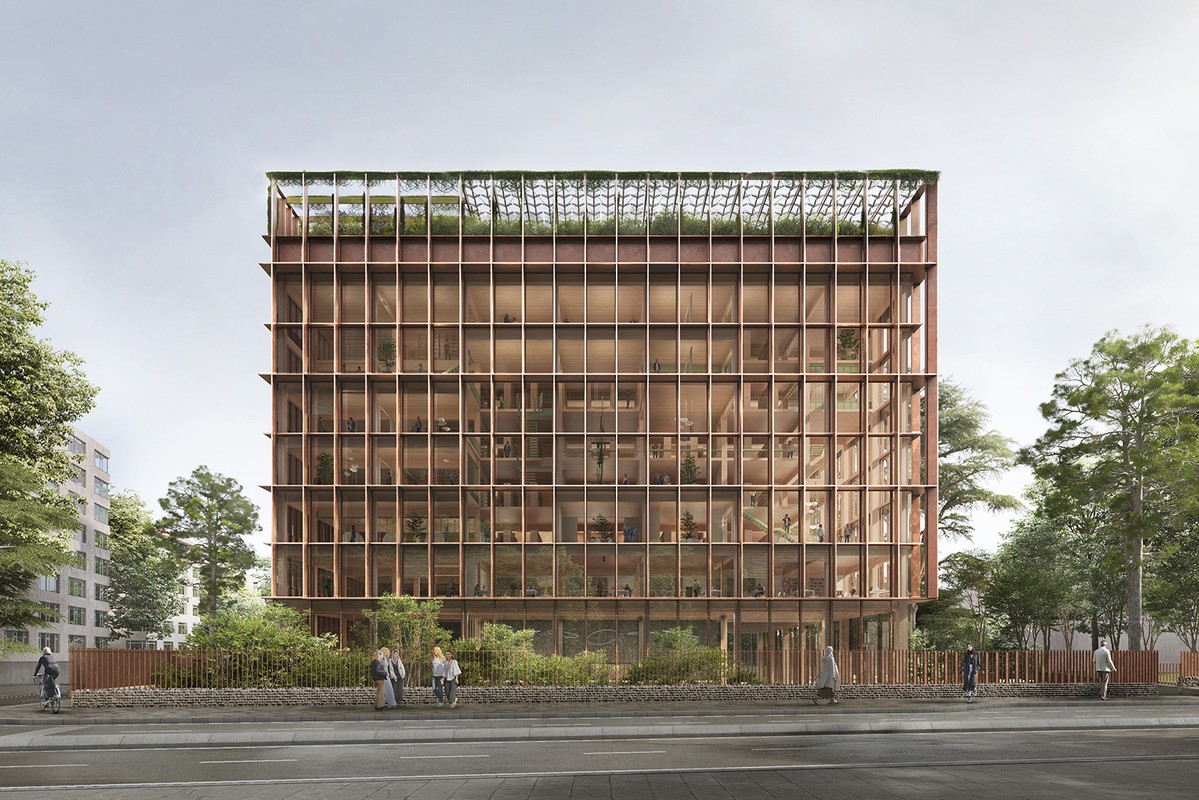
Sustainability is embedded in both the building's construction and its long term performance. A mineral base formed from recycled concrete supports a lightweight, low carbon timber structure, designed for structural efficiency and seismic resilience. The timber frame is enclosed by a corten steel façade, with carefully positioned brise soleil reducing solar gain while maintaining views and daylight.
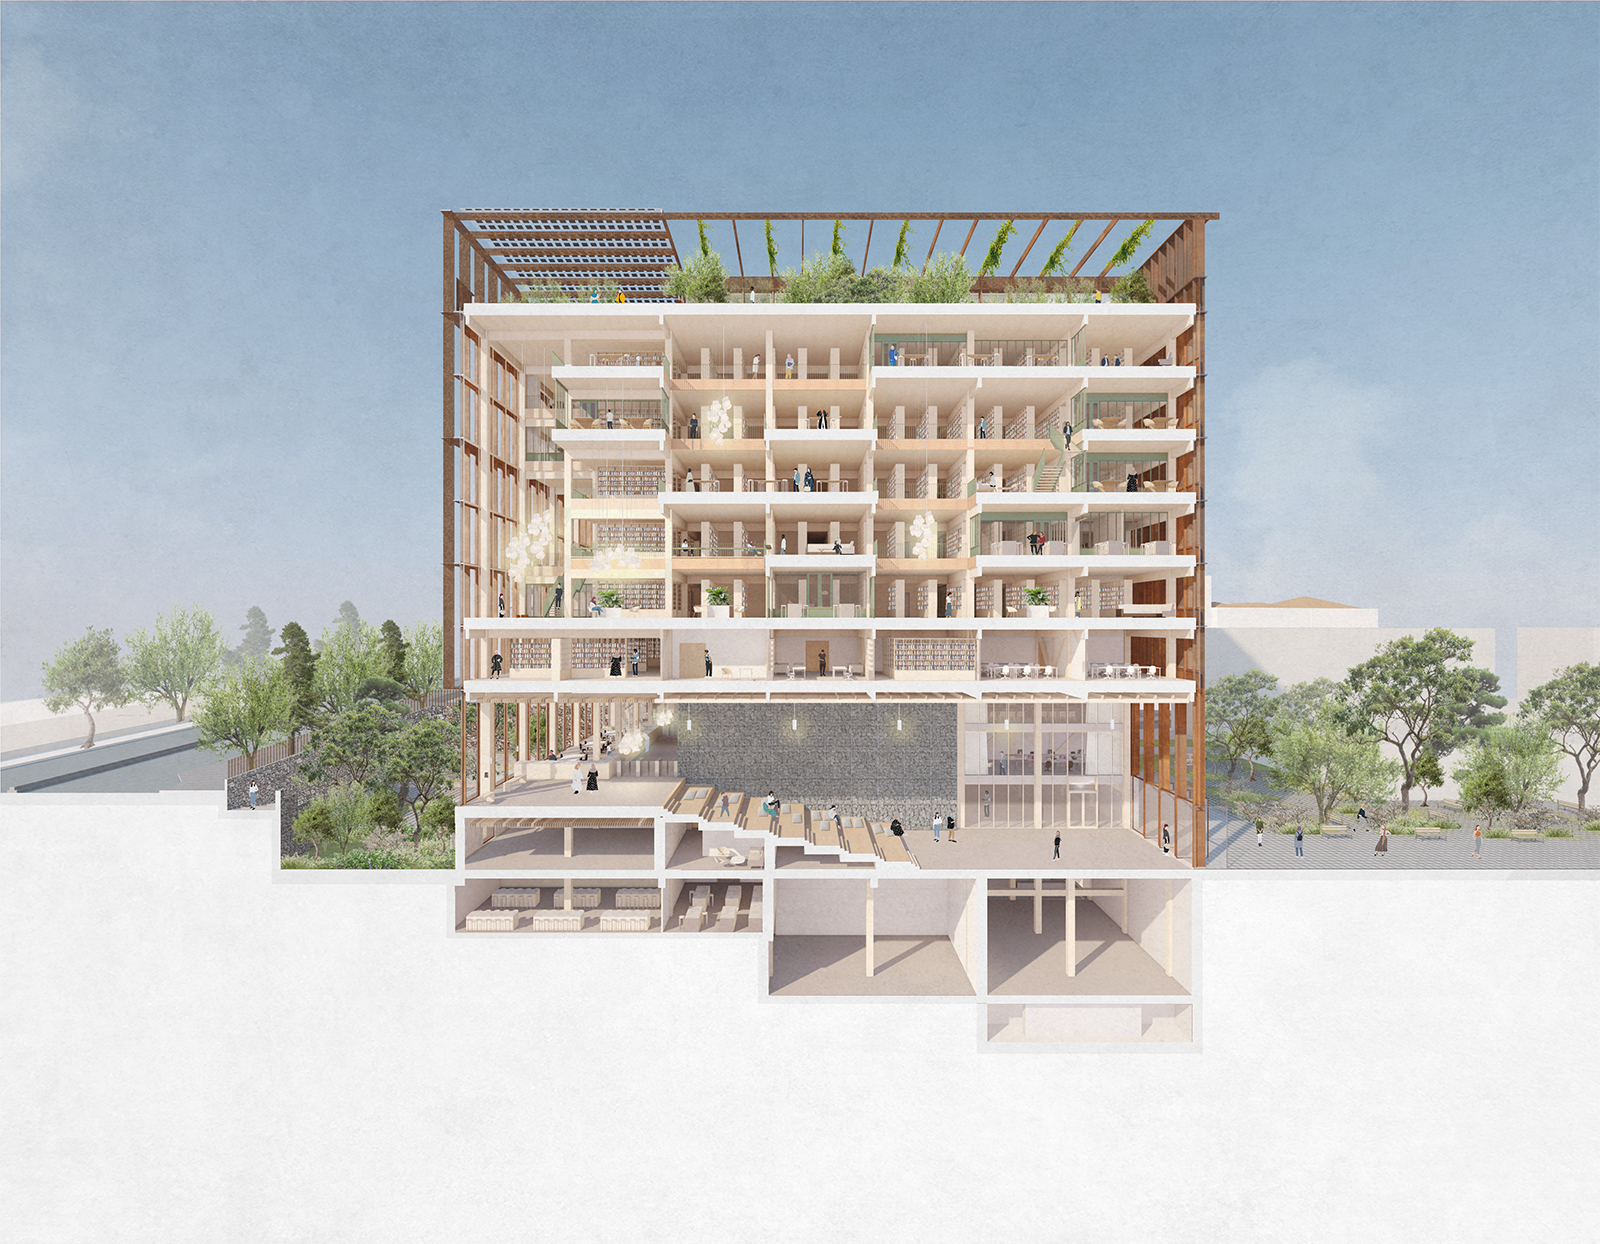
Designed for adaptability, the library can evolve to accommodate changing patterns of learning and future uses. The surrounding landscape strengthens resilience by collecting rainwater for reuse, improving air quality and supporting biodiversity through extensive tree planting.
The library is conceived as a beacon of regeneration for the wider campus, a place that supports individual learning, collective exchange and civic engagement. Through thoughtful design, adaptive reuse and a low carbon approach to construction, it creates a lasting landmark that connects the university's heritage with its future.