Trehus design approach
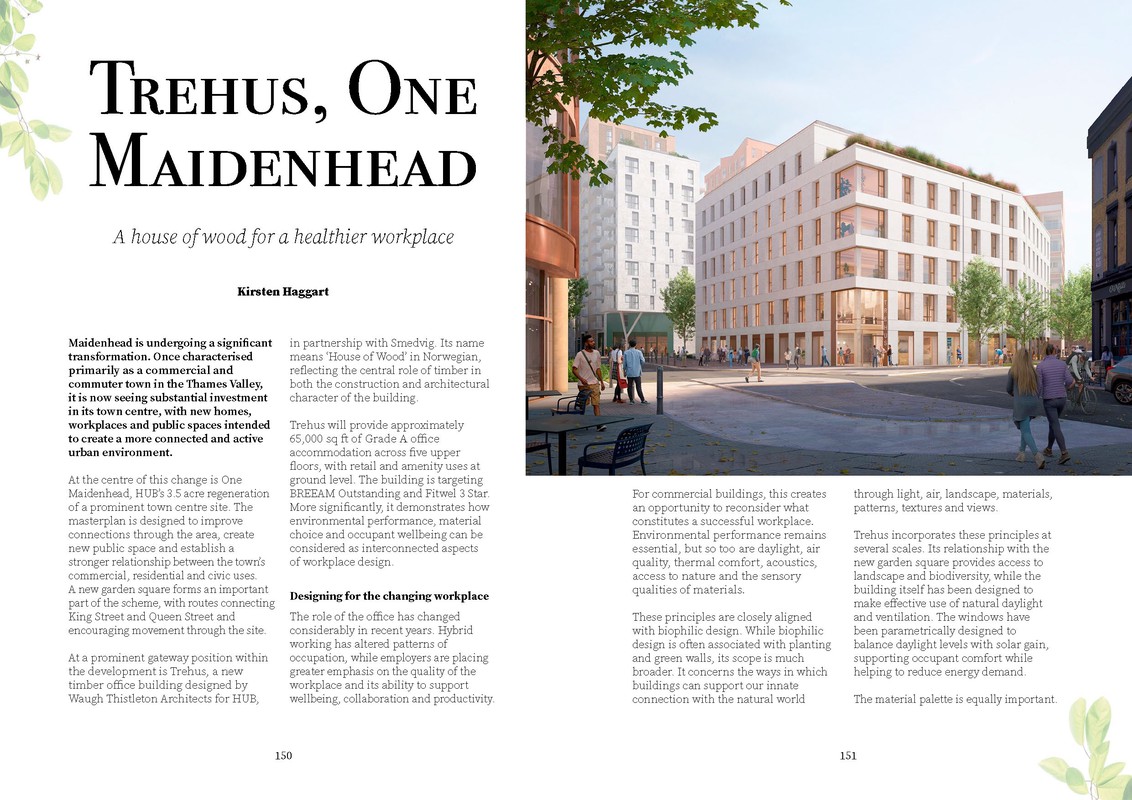
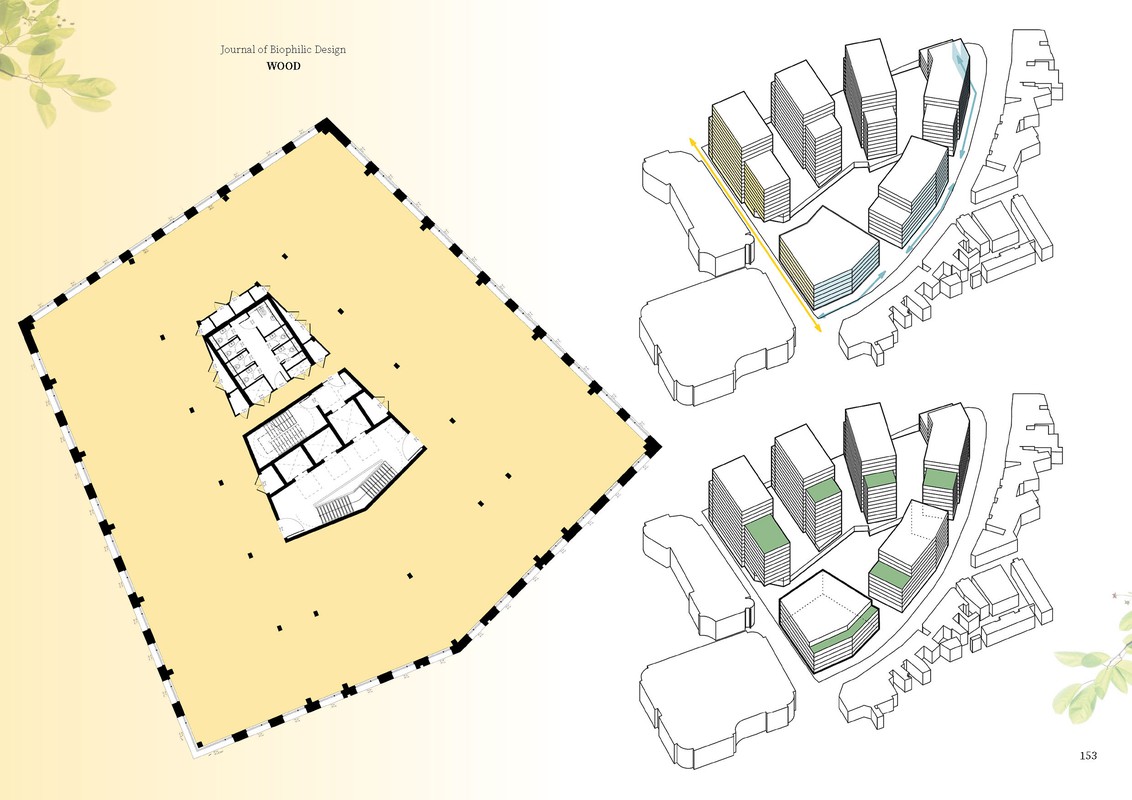
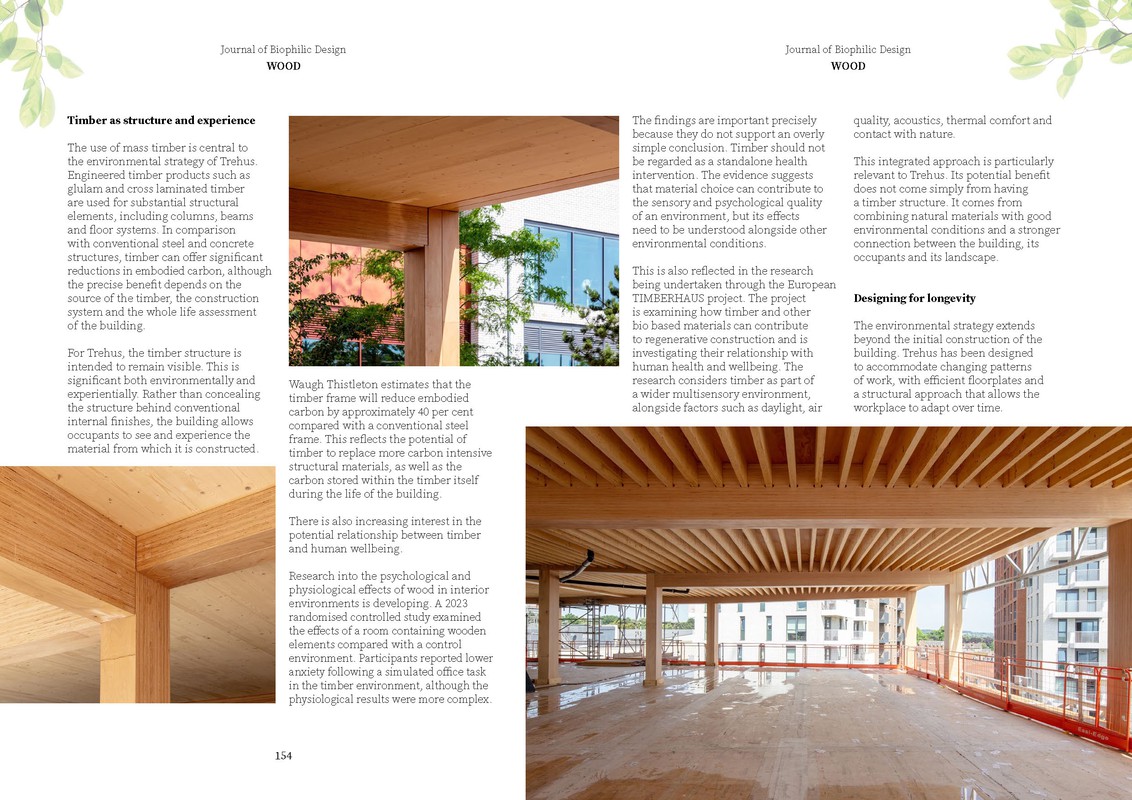
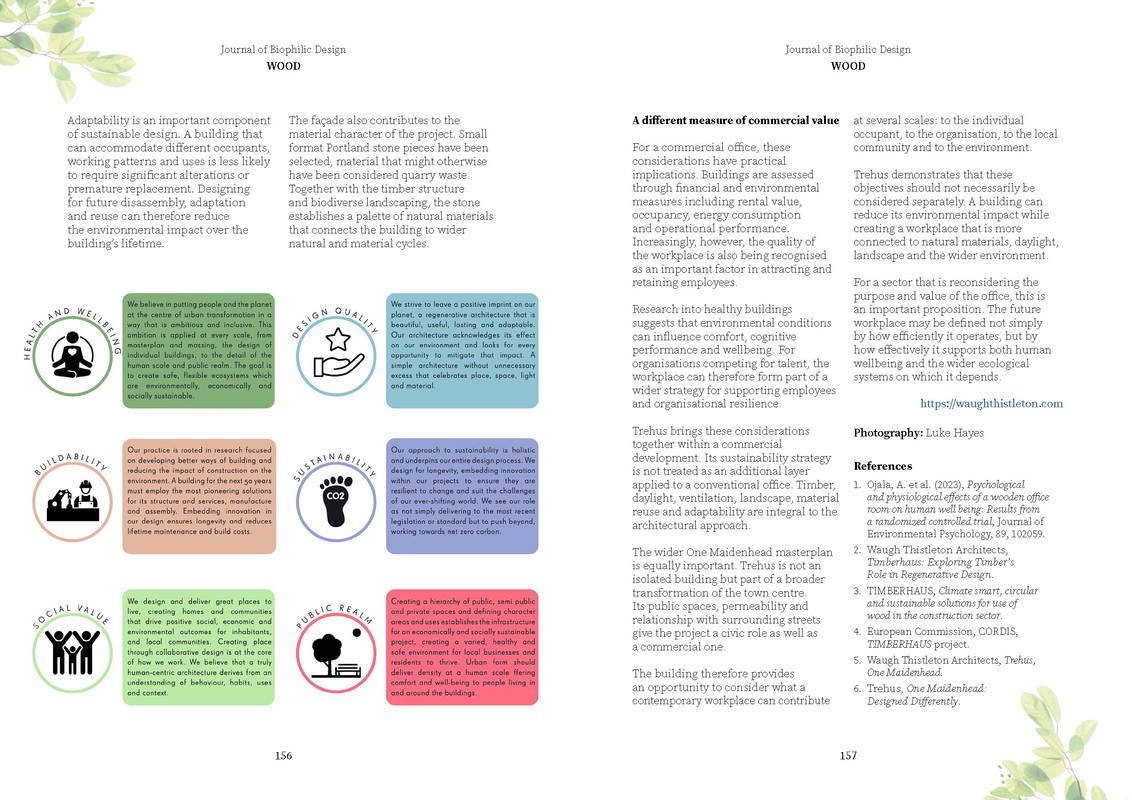
Kirsten describes our approach to the design of Trehus, One Maidenhead, in Journal of Biophilic Design latest issue.
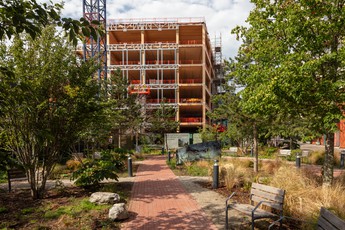
Trehus is a pioneering 65,000 sq ft mass timber office building at the heart of the One Maidenhead regeneration project. Designed by Waugh Thistleton Architects for HUB and Smedvig, the development combines low-carbon design, high environmental performance and biophilic principles to create a healthier, more sustainable workplace while supporting the transformation of Maidenhead town centre.
Featuring an exposed timber structure, natural materials, abundant daylight and flexible floorplates, Trehus has been designed to enhance occupant wellbeing while significantly reducing embodied carbon. By integrating sustainability, adaptability and workplace quality, the project demonstrates how modern offices can deliver both commercial value and positive environmental impact.