Building 140
Experimental physics laboratory rooted in its setting
Location
Switzerland
Status
Competition
March 2024
Budget
Undisclosed
RIBA workstages
Concept
Our second design proposal for the CERN campus, Waugh Thistleton Architects was shortlisted to participate in a competition for a new experimental physics laboratory in a central location on the site.
Developed in collaboration with Brodbeck Roulet Architectes Associés and supported by an expert consortium including WSP, Transsolar, and Eric Dhont Landscape Architects, our proposal responds to CERN’s brief with a design that is both highly functional and deeply rooted in its setting.
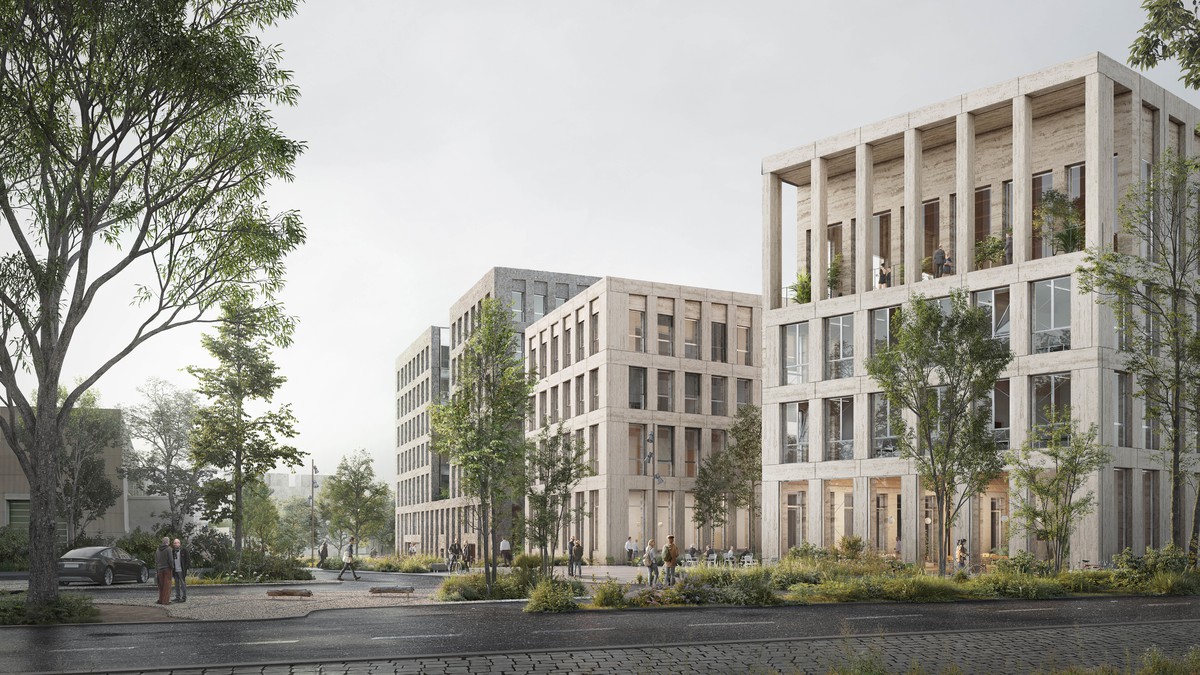
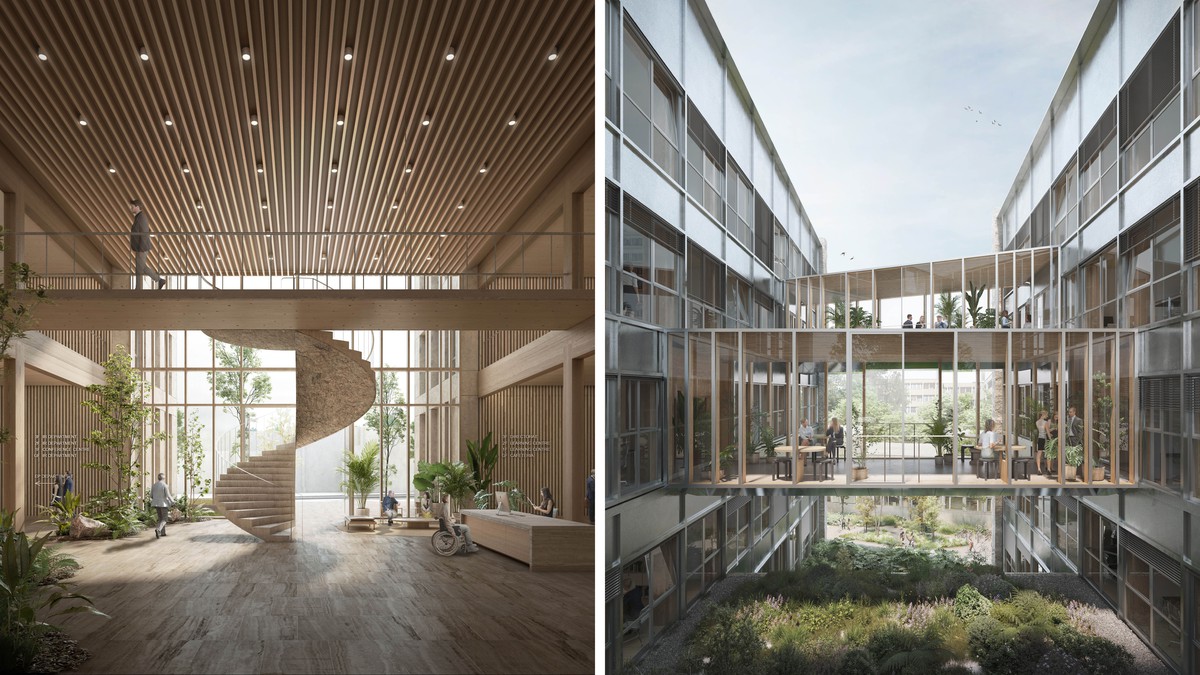

Located at a pivotal point within the wider CERN campus, the building is conceived as a new anchor within the site’s urban framework, introducing a sense of centrality and civic presence that speaks to both its global significance and local context. The architecture combines innovative environmental strategies with a sensitive reinterpretation of vernacular materials, structural timber, and locally sourced limestone, to create a grounded, elemental design that attentively responds to the local context.
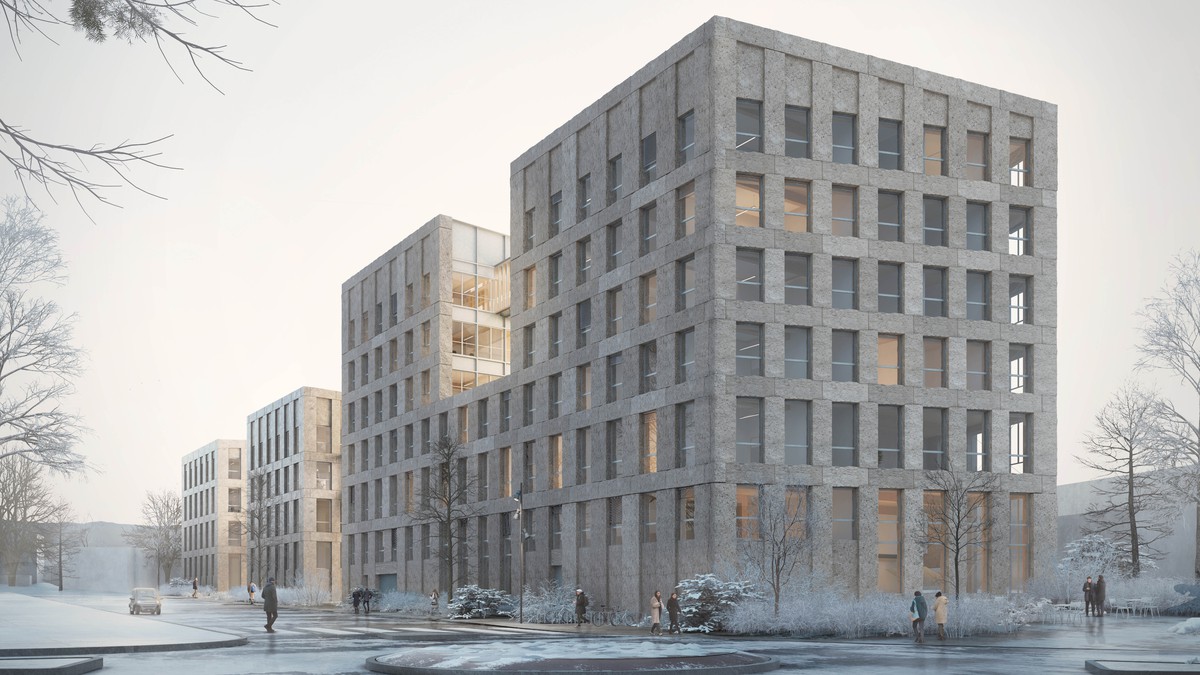
The scheme is conceived as two separate volumes, interlinked by a series of glazed bridges spanning a central outdoor courtyard. This arrangement separates the distinct uses of each building while creating smaller, intimate points of connection on a human scale. The bridges facilitate movement between spaces while encouraging informal encounters, visual connections and collaboration, helping to foster a sense of community across the site.

Flexibility and adaptability are central to our design ethos. The timber structure is envisioned as a kit-of-parts system that is designed to enable adaptation of building in response to developing needs. Approaching sustainability from a whole life perspective, our design optimizes longevity and disassembly, minimising waste while enabling components to be reused or repurposed.
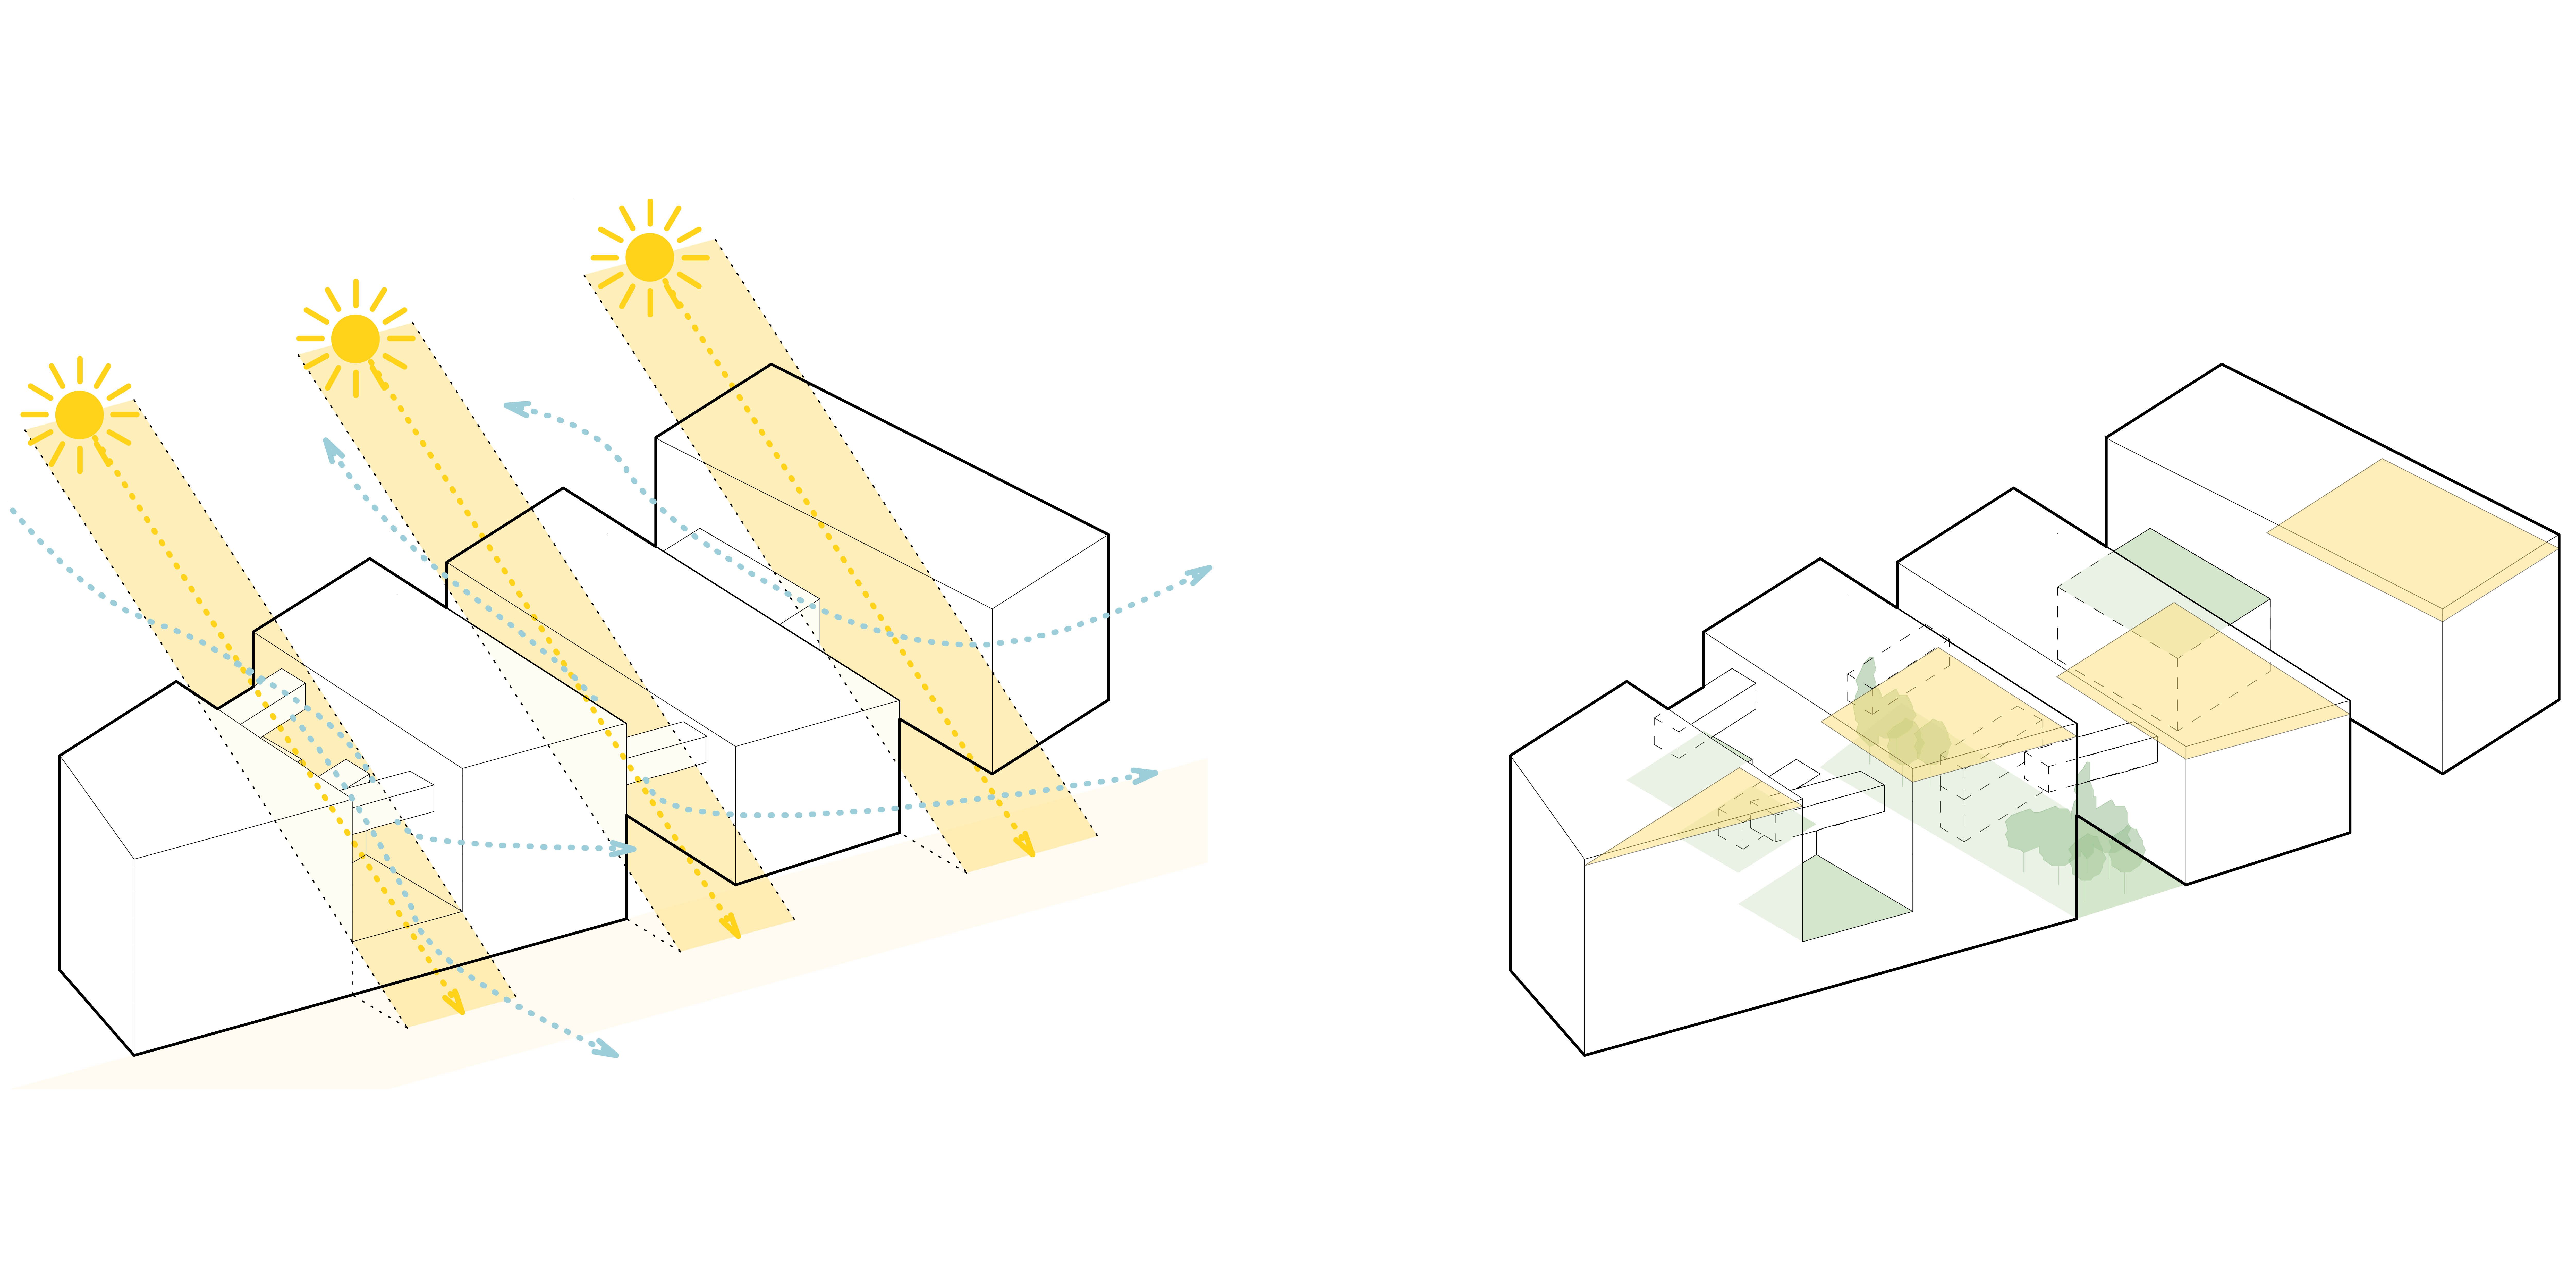
The internal layout promotes wellbeing, collaboration and natural comfort. Shallow building depths facilitate natural cross-ventilation and generous daylight, while permeable, landscaped corridors connect people and ideas, linking laboratories and workspaces with gardens and social areas. Landscape and architecture are interwoven, with biodiverse planting and solar corridors shaping circulation, enhancing comfort and reflecting the Alpine ecology of the surrounding region.
Our design embraces passive environmental strategies to reduce operational energy demand. Self-shading façades, operable solar protection and climate responsive massing and fenestration reduce overheating while preserving daylight quality. Low embodied carbon materials, including loadbearing limestone for the façade, define both the structure and identity of the building.
Our design brings together advanced sustainable architecture with a sensitive interpretation of local vernacular traditions and natural materials, creating a dialogue between innovation and heritage that respects the character and beauty of the surrounding region.